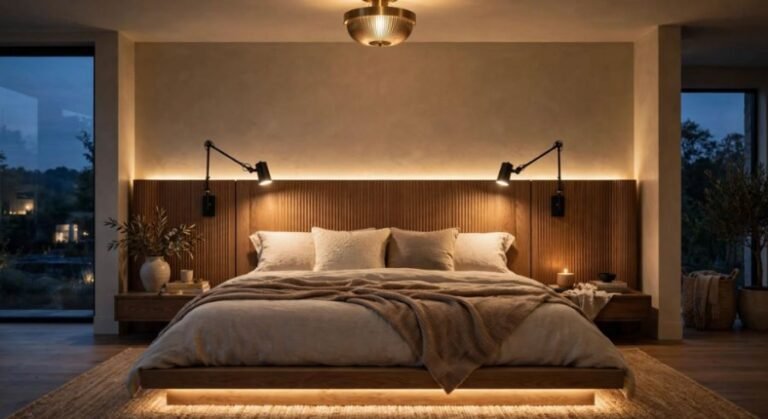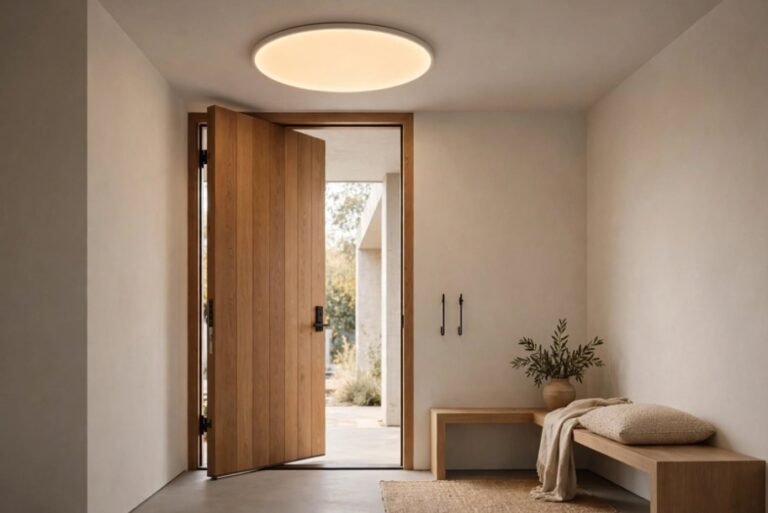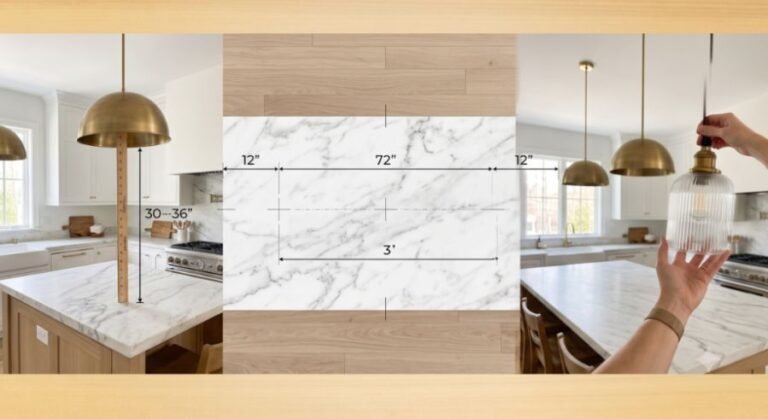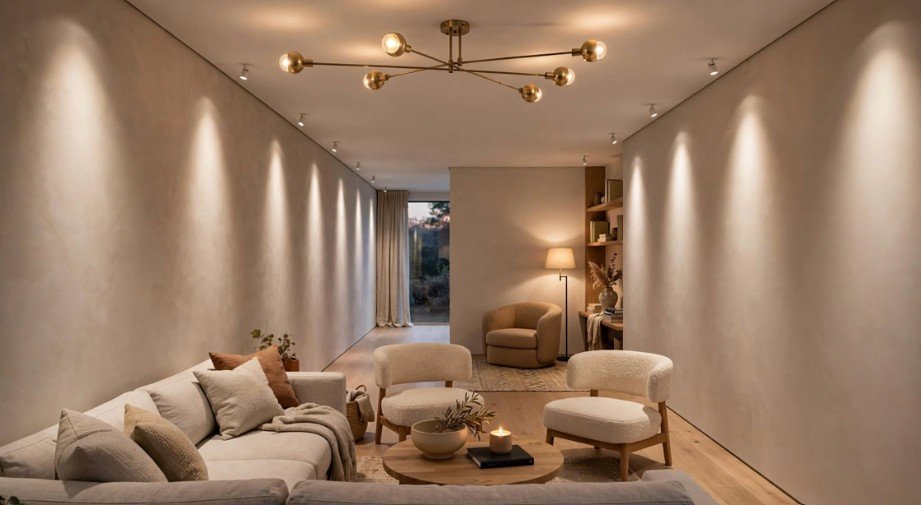
Stepping into a 12-by-24-foot living room lit only by a central flush-mount fixture feels like walking down a train corridor. I learned this lesson the hard way during a historic remodel where the homeowner complained that their space felt like a dark tunnel.
Finding the best lighting layout for long narrow rectangular living room designs requires rejecting the standard single ceiling fixture and manipulating how the human eye registers spatial boundaries.
When you illuminate the long vertical surfaces of a room rather than the floor down the center, you visually push the walls apart. Layering perimeter ambient glow, task illumination, and zoned accent fixtures transforms an awkward, narrow room into balanced functional zones.
The Physics of the “Bowling Alley” Effect
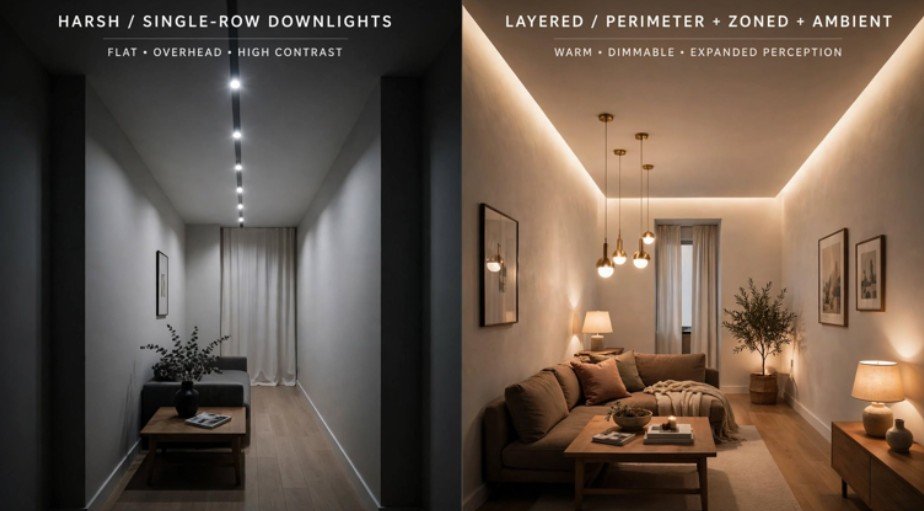
Long, narrow living rooms suffer from two common lighting errors: center-line fixture placement and ceiling downlight grids arranged like airport runways. When downlights run straight down the central axis, high-contrast shadows gather along the walls. The eye immediately follows that lit center strip to the far end, exaggerating length and shrinking perceived width.
According to technical design metrics from the Illuminating Engineering Society (IES), our perception of room volume relies heavily on vertical surface illuminance. If vertical walls remain in shadow, human vision interprets the space as confined, regardless of total lumens.
The same principle applies to passageways and other enclosed areas; if you’re dealing with a darker corridor, see our guide on how to brighten a dark hallway with no natural light for additional strategies.
Core Rules for a Narrow Living Room Lighting Layout
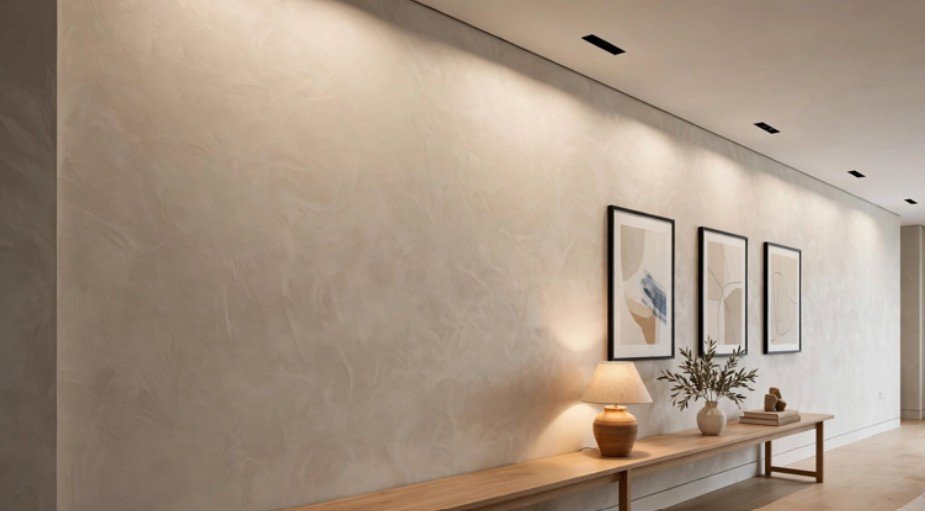
To balance a long layout, divide the floor plan into functional vignettes and draw illumination toward the perimeter.
Wall-Washing: Expanding Vertical Boundaries
Directing light against the long walls creates diffuse, reflected ambient illumination. Use adjustable recessed gimbal fixtures or recessed track profiles installed parallel to the long walls. Aim the fixtures at a 30-degree angle toward the drywall. This vertical light wash reflects into the center of the room, softening harsh shadows and visually widening the room envelope.
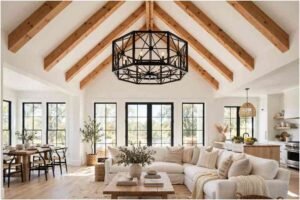
If your home features high or uneven ceilings, review our technical guide on vaulted ceiling indoor lighting to ensure proper fixture suspensions and prevent harsh upper shadow bands.
Zoning Overheads: Halting the Long Sightline
Break a long rectangular room into two or three distinct zones:
- Primary Conversation Area: Anchor the sofa and coffee table with a broad, multi-arm semi-flush fixture or wide architectural pendant that casts light outward rather than straight down.
- Secondary Zone: Place a smaller, offset pendant or flush mount over a reading nook, writing desk, or console table at the opposite end of the room.
Staggering overhead fixtures breaks up the long sightline, preventing the visual rush toward the far wall.
Low-Level Perimeter Cross-Lighting
Overhead lights alone create unflattering top-down shadows. Introduce eye-level lighting across opposite diagonal corners. For guidance on getting wall-mounted fixtures at the right height, see our guide to interior wall sconce height standards for stairwells.
- Position a tall arc lamp behind a sofa in the northeast corner.
- Place an accent table lamp on a low console in the southwest corner.
This diagonal cross-illumination forces the eye to scan across the room’s width rather than down its length.
Field-Tested Layout Blueprint for a 12×24 Living Room
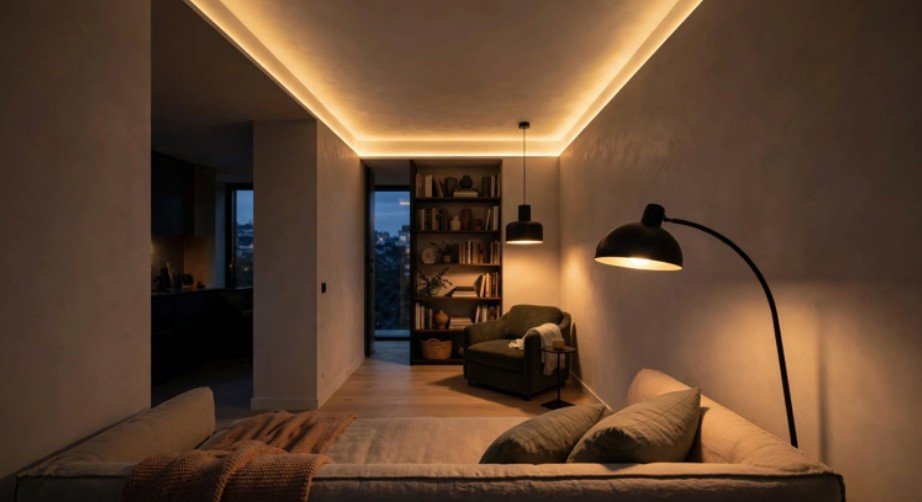
Here is the exact layered lighting layout I specify for a standard 12-foot by 24-foot rectangular living room:
| Zone / Area | Fixture Type | Position & Mounting | Functional Goal |
| Zone 1: Seating (14×12 ft) | Wide semi-flush mount (24–30” wide) | Centered directly over coffee table | Anchors social area; provides diffuse ambient glow |
| Zone 2: Reading (10×12 ft) | Slender drop pendant or directional lamp | Offset over accent chair & bookshelf | Visually sections floor plan without physical walls |
| Long North Wall | 3x Adjustable gimbal LED downlights | 2.5 ft from wall, spaced 4 ft apart | Washes drywall to widen narrow room profile |
| Long South Wall | Low console lamp + wall-grazing sconce | Eye-level (55–60” above finished floor) | Softens television glare; balances opposite wall wash |
| Short Accent Walls | Hardwired swing-arm or picture lights | Centered over focal artwork or mantelpiece | Halts sightline at the short room boundary |
Technical Specifications: Lumens, Spacing, and Angles
Calculating light output prevents over-lighting narrow spaces, which can cause harsh glare. When calculating how many lumens do i need to light a living room, a target of 10 to 20 lumens per square foot for general ambient lighting provides comfortable illumination. For a 288 sq. ft. room (12×24 ft), you need roughly 3,000 to 5,500 total lumens layered across all fixtures.
Look for certified fixtures through the Energy Star Lighting Guide to guarantee stable color temperatures and dimming driver performance.
All home fixtures should meet electrical wiring standards outlined by the National Electrical Manufacturers Association (NEMA).
| Parameter | Specification | Practical Application |
| Ceiling Setback | 1:3 Height-to-Distance Ratio | Place recessed wall washers 2.5 to 3 ft away from walls for 8–9 ft ceilings. |
| Fixture Spacing | 1:1 Spacing-to-Wall Ratio | Space recessed washers equal to their distance from the wall (e.g., 3 ft apart) for even light. |
| Beam Spread | 35° to 45° Flood Angles | Use wide floods rather than narrow spot lenses to avoid harsh wall scalloping. |
| Color Temperature | 2700K to 3000K (Warm White) | Matches residential finishes; prevents commercial office glare. |
| Switching/Control | 3 Dedicated Dimmer Circuits | Separate overheads, wall washers, and perimeter lamps onto independent dimmers. |
Frequently Asked Questions
1. Can I use recessed can lights in a long narrow living room?
Yes, but install them along the perimeter to wash the walls rather than in a straight line down the center.
2. What chandelier works best in a narrow rectangular room?
Choose an oval, linear, or multi-arm fixture that distributes light horizontally across the room’s width.
3. How do I light corners in a narrow living room?
Place uplights, low-wattage table lamps, or slender floor lamps in diagonal corners to pull the eye outward.
4. What color temperature makes a narrow room feel larger?
A consistent warm-white temperature of 2700K to 3000K creates an open, welcoming atmosphere without visual clutter.
Ditch the Runway: Your Immediate Next Steps
Treating a long, narrow living room like a standard square box guarantees flat, shadowy results. Do not buy another center-ceiling flush mount hoping it will cover the entire room.
Walk your living space right now, mark out two distinct furniture zones, and measure 30 inches off your longest blank wall for your first set of wall-washing fixtures.
Installing independent dimmer switches across these separate zones will give you complete control over your room’s proportions tonight.