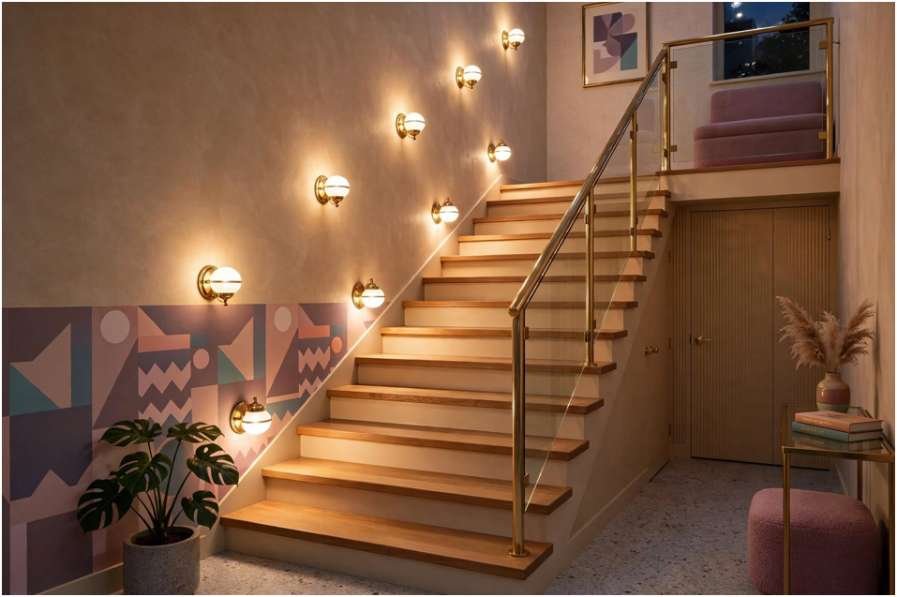
I put a sconce 74 inches up my own stairwell wall once, going by a generic “hallway” rule I found online. It lit the ceiling and left the bottom three treads pitch dark. I moved it down to 63 inches, measured from the tread directly below it, and the whole run finally read as one even line of light.
That’s the lesson this article is built on: stairwell sconces don’t follow flat-hallway rules, and getting the interior wall sconce height standards for stairwells wrong is an easy, expensive mistake to make twice.
Why Stairwell Sconce Height Isn’t Like Every Other Room
In a hallway, you pick one height and every sconce on that wall matches it, because the floor is flat. A staircase has no single floor. Each step sits at a different elevation, so a fixture measured from the ground floor will look wildly out of proportion by the time you reach the third or fourth riser.
The fix is to measure from the stair tread, or nosing, that sits directly beneath each fixture, not from the base of the stairs. Center the light source 60 to 66 inches above that specific tread. Do this for every sconce on the run and the fixtures will appear to climb the stairs at a consistent visual height, even though their actual distance from the ground floor keeps changing.
The Standard Height Range, and What I Actually Used
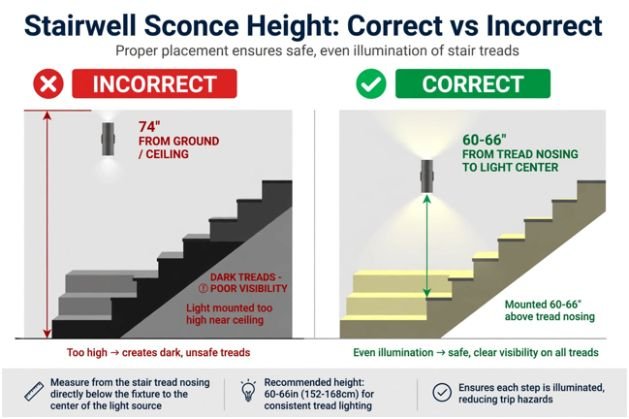
Sixty to 66 inches lands close to average adult eye level, which is why it shows up across most lighting guides as the baseline for stairwells. On my own staircase, a 1980s build with 14 risers, I settled on 63 inches. That split the difference and kept the light out of my sightline going both up and down.
High Ceilings and Open Stairwells
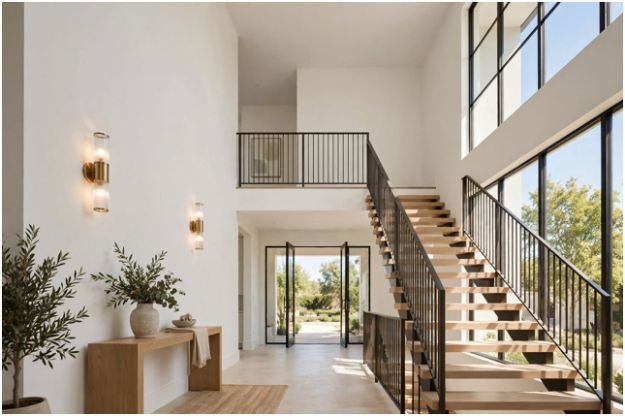
If your stairwell opens into a two-story volume, 60 inches can look lost on the wall. Push the height to 66 to 72 inches so the fixture stays proportional to the surrounding space. I’ve done this in a client’s foyer stairwell with 18-foot ceilings, and 70 inches was the number that stopped the sconces from looking like an afterthought.
Up-and-Down Light Fixtures
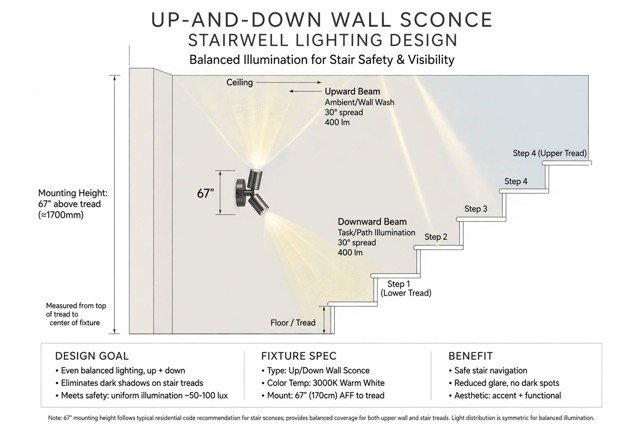
Fixtures that throw light both above and below the fixture body work best around 67 inches. That height balances the two beams so neither the ceiling glow nor the floor wash dominates.
Code and Accessibility Rules You Can’t Design Around
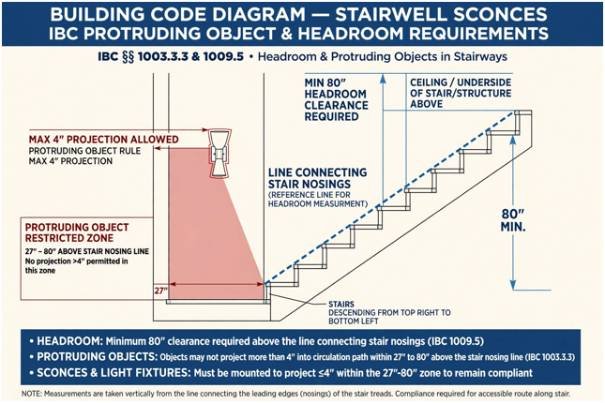
Aesthetic height guidelines are flexible. Building code isn’t. The International Building Code requires 80 inches of continuous headroom clearance, measured vertically from a line connecting the stair nosings, across the full width of the stairway and landing.
Federal accessibility guidance adds a second layer. Per the U.S. Access Board’s protruding-objects standard, any wall-mounted fixture with its leading edge between 27 and 80 inches above the walking surface can’t project more than 4 inches into the path of travel. That’s the rule that matters most for stairwell sconces, since most of them sit well inside that 27-to-80-inch band.
In practice, this means a low-profile sconce that projects under 4 inches gives you the full 60-to-72-inch range to work with. A bulky or decorative fixture that sticks out further either needs to clear the 80-inch line entirely or move to a wall section outside the circulation path.
| Rule | Requirement | Source |
| Stairway headroom | 80 in. minimum, full width of stair and landing | International Building Code, Sec. 1009.2 |
| Protruding objects, 27–80 in. zone | Max. 4 in. projection (4.5 in. for handrails) | U.S. Access Board, Chapter 3 |
| Standard sconce center height | 60–66 in. above the tread below it | Industry lighting guidance |
Spacing Sconces Along the Run
Space multiple fixtures 6 to 8 feet apart along the incline of the wall. That interval keeps light levels even and stops dark pockets from forming mid-flight. A short run under eight steps usually only needs one centered sconce, or a single fixture at the top and bottom landing. Longer runs typically call for two to three fixtures spaced evenly along the wall.
How I Mark the Height Before Drilling
I don’t trust a tape measure alone on a sloped wall. I cut a cardboard template to the sconce’s actual footprint, tape it to the wall at my target height, and walk the full staircase, up and down, at a normal pace.
If I catch the mock-up in my peripheral vision or feel the urge to duck, I lower it an inch or two before marking the junction box. This costs ten minutes and has saved me from redrilling a plaster wall more than once.
The same eye-level thinking carries over to other low-light areas of a house. If you’re trying to brighten a dark hallway with no natural light, the 60-to-66-inch band works as your starting point too.
Quick Reference
| Scenario | Height (from tread or floor) |
| Standard stairwell sconce | 60–66 in. |
| High ceiling / open stairwell | 66–72 in. |
| Up-and-down light fixture | ~67 in. |
| Bulky fixture, projects over 4 in. | 80 in. or higher |
And the logic behind up-and-down fixtures is worth borrowing if you’re trying to light a living room with no overhead lighting, since wall-mounted ambient light does a lot of the work a ceiling fixture usually would.
Stop Eyeballing It, Start Templating It
Sixty to 66 inches from the tread below the fixture gets you 90% of the way there. The other 10% is testing the mock-up on your actual wall before you commit to a hole. Do that once, and you’ll never guess at sconce height again.
FAQs
1. What is the standard height for a stairwell wall sconce?
60 to 66 inches, measured from the stair tread directly below the fixture to the center of the light source.
2. Do I measure stairwell sconce height from the floor or the stairs?
From the nosing of the specific step beneath each fixture, since the floor level changes along a staircase.
3. Are stairwell sconces subject to ADA rules?
Yes, fixtures between 27 and 80 inches above the walking surface can’t protrude more than 4 inches under federal accessibility guidance.
4. How far apart should I space multiple stairwell sconces?
6 to 8 feet apart along the incline for even, consistent light.