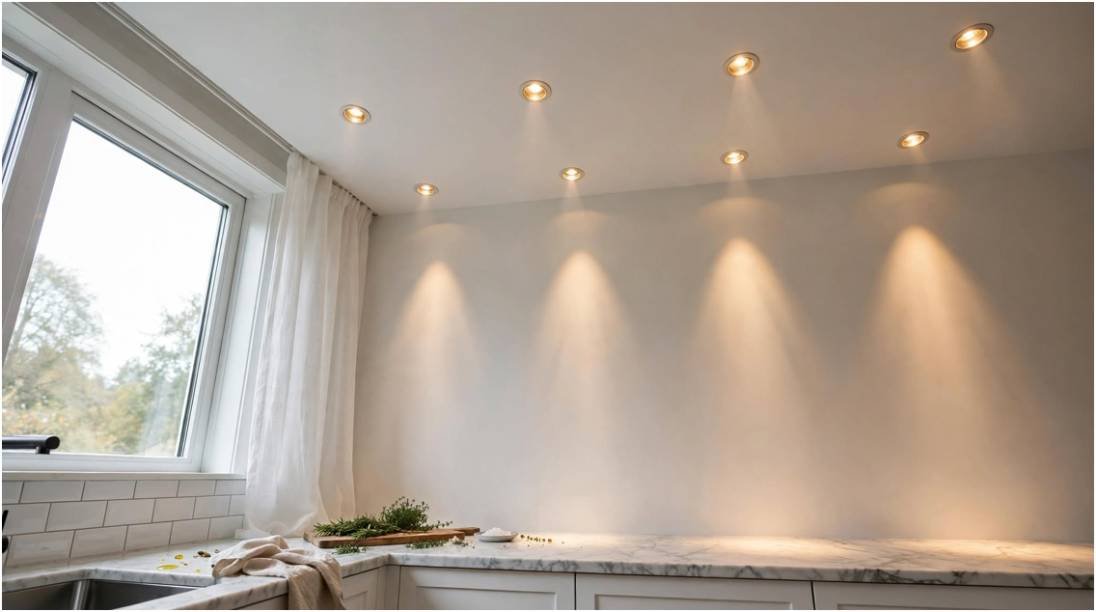
I rewired my own kitchen twice before I got the beam angles right, and both mistakes came from guessing instead of measuring. How to choose the right recessed lighting beam angle for kitchen comes down to two numbers you already have: your ceiling height and the job each fixture needs to do. Get those two right and the shadows, glare, and dead spots disappear.
Why Beam Angle Decides Whether Your Kitchen Feels Bright or Dim
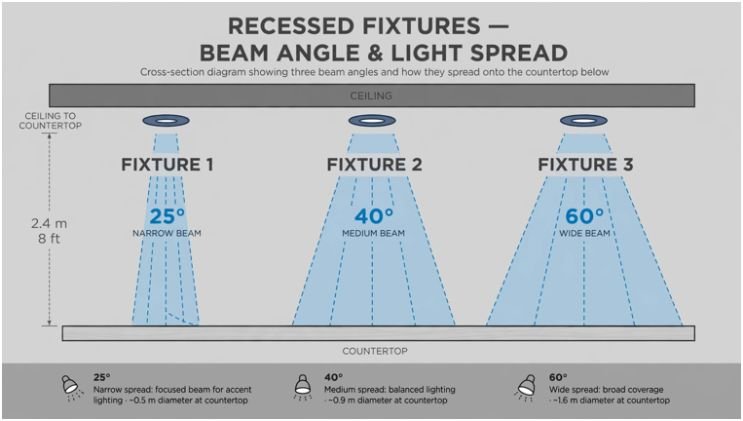
Beam angle measures how wide a fixture’s light cone spreads before it hits the counter. A narrow beam concentrates lumens into a tight, intense circle. A wide beam spreads the same lumens over a larger area at lower intensity.
Pick the wrong angle for the job and you end up with a blinding hot spot over the stove or a washed-out, flat glow that still leaves your cutting board in shadow.
Match the Beam Angle to the Job First
Every kitchen needs at least two lighting jobs done well: task and ambient. I add a third, accent, wherever open shelving or a backsplash deserves attention.
Task Lighting: 30° to 40°
Countertops, islands, and the sink need a narrow, concentrated beam. This range delivers focused brightness on your workspace without spilling glare into your eyes while you’re chopping or reading a recipe.
Ambient Lighting: 50° to 60°
Walkways and open floor space need a wide, overlapping wash of light. This spread softens shadows and keeps the room feeling even, not spotty.
Accent Lighting: 15° to 25°
Open shelving, art, or a stone backsplash benefit from a narrow spotlight that draws the eye without flooding the whole wall.
| Kitchen zone | Beam angle | Why it works |
| Island and counters | 30°–40° | Focused light for prep and cooking |
| Walkways and open floor | 50°–60° | Even, shadow-free coverage |
| Shelving and features | 15°–25° | Draws attention without spillover |
Let Ceiling Height Correct That Angle
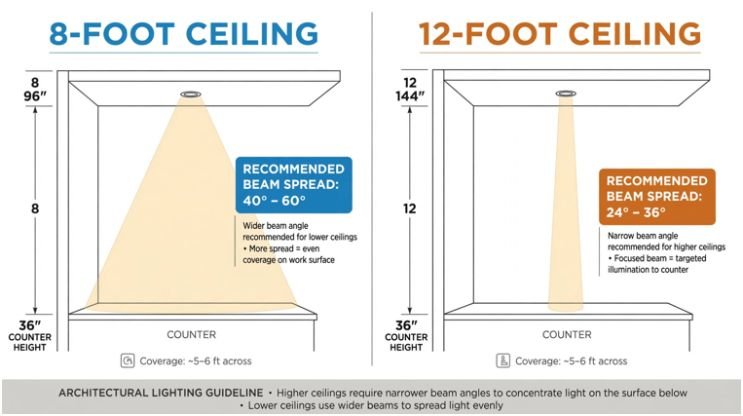
Beam angle alone isn’t enough. As light travels farther from a higher ceiling, it spreads and loses intensity before it reaches your counter, so the same fixture behaves differently room to room.
Standard 8 to 9-Foot Ceilings
A 40° to 50° beam gives a solid balance of spread and brightness for general lighting at this height.
High Ceilings, 10 to 12+ Feet
Drop to a narrower 25° to 35° beam. A wide angle traveling that extra distance disperses too much, leaving the room looking dimmer than the fixture’s lumen rating suggests.
The Spacing Math That Actually Prevents Dark Spots
The National Kitchen and Bath Association recommends roughly 30 foot-candles of general light and 75 foot-candles over task areas, a standard most homeowners never see written down anywhere on the fixture box. Hitting that task number means overlapping beams, not spacing fixtures as far apart as possible.
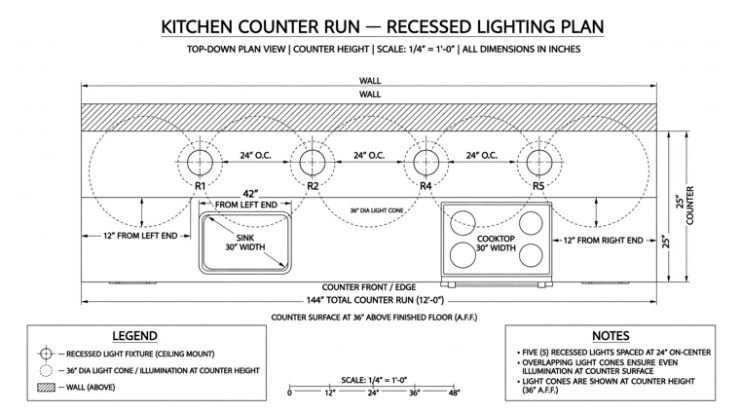
Space your recessed lights so beam edges overlap slightly at counter height, about 36 inches off the floor, and keep task fixtures 18 to 24 inches out from the wall so your own body doesn’t shadow the counter while you work, a placement standard confirmed by lighting designers writing in the Journal of Light Construction.
The Beam-Angle Test Most Guides Skip
I ran the same 800-lumen LED can through three beam angles in my galley kitchen before settling on a layout, and the difference on the counter surprised me. A 25° beam measured noticeably brighter directly under the fixture than a 40° beam at the same lumen output, even though the wider beam covered more counter overall.
Field testing by remodeling contractors backs this up: narrower beam spreads deliver dramatically stronger light on the actual work surface than wider ones at identical lumen ratings.
If your counter still looks dim after installing “bright enough” bulbs, the beam angle, not the lumen count, is usually the real problem.
This lines up with the general-versus-task foot-candle gap Fine Homebuilding’s lighting-design coverage attributes to the NKBA standard: task areas need roughly 2.5 times the light of the surrounding room.
A Worked Example From My Own 10×12 Galley Kitchen
My ceiling sits at 8 feet, so I used 40° beams over the 6-foot run of counter, spaced 24 inches apart and 20 inches out from the wall. For the open floor space between the counter and the table, I switched to 55° beams spaced 4 feet apart.
The counter now reads noticeably brighter under direct light, and the walkway has zero dark corners. Total fixture count: six, down from the eight the original builder installed with a single 40° beam angle throughout.
Mistakes That Waste a Perfectly Good Fixture
The most common mistake I see is using one beam angle for the entire kitchen. A single 40° angle might look fine on paper, but it under-lights your counters and over-lights your walkway at the same time. The second mistake is centering fixtures on the room instead of the workspace, which pushes task lighting away from the counter edge where you actually need it.
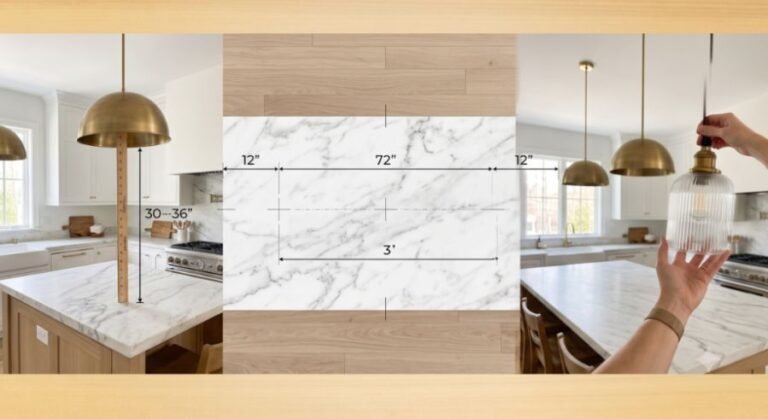
If you’re extending this layered approach to an island, our kitchen island pendant light spacing and height guide covers the pendant side of that equation, and for adjoining dining spaces, our dining room chandelier size guide handles the fixture that usually sits just beyond the kitchen’s recessed grid.
Your Kitchen Ceiling Isn’t a Disco Floor, So Stop Lighting It Like One
Pick your beam angle by the job first, correct it for your ceiling height second, and space fixtures so the beams overlap where you actually work. That’s the whole method. Walk into your kitchen tonight with a tape measure, check your ceiling height, and match it against the ranges above before you buy a single can.
FAQs
1. What beam angle is best for kitchen island lighting?
Use 30° to 40° for focused task light directly over the island’s work surface.
2. Does ceiling height really change the beam angle I need?
Yes, higher ceilings need narrower beams, roughly 25° to 35° above 10 feet, to keep intensity from dispersing.
3. How far apart should recessed lights be over a kitchen counter?
Space them so beam edges overlap at counter height, and keep them 18 to 24 inches out from the wall.
4. Can I use the same beam angle for the whole kitchen?
No, mixing 30°–40° over counters with 50°–60° for walkways prevents both glare and dark spots.

One thought on “How to Choose the Right Recessed Lighting Beam Angle for Kitchen”