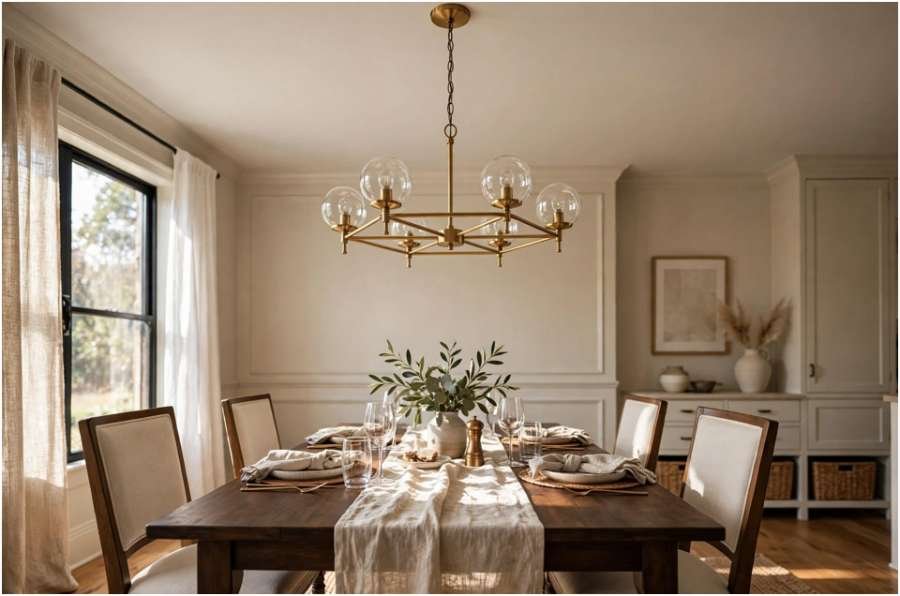
An eight-foot ceiling leaves you zero room for guesswork. Hang a dining fixture two inches too low, and your dinner guests will dodge glare all evening; mount it two inches too high, and your room loses its anchor. Finding the right proportions requires a rigorous approach to scale. This dining room chandelier size guide for 8 foot ceiling layouts breaks down the physical dimensions, clearance formulas, and suspension mechanics needed to balance standard-height dining rooms.
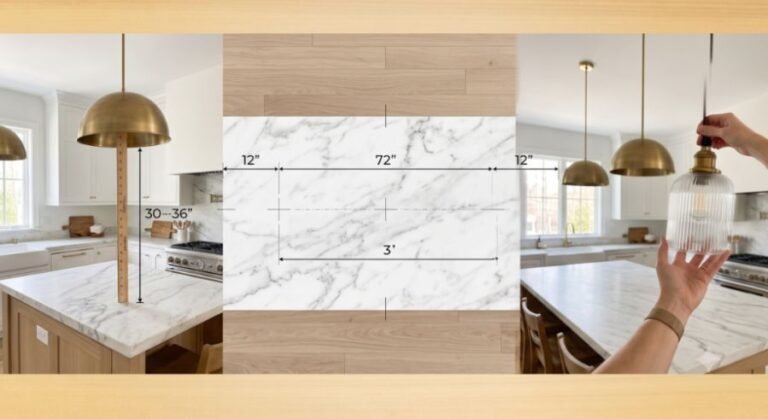
Similar to calculating the indoor lighting placement for low ceiling basements, vertical clearance dictates your fixture envelope. A standard eight-foot ceiling equals 96 inches. When you subtract a standard 30-inch dining table height and the necessary 30 to 36 inches of clearance above the tabletop, you are left with an exact vertical window of 30 to 36 inches. That window must house your mounting canopy, chain links, and the chandelier body itself.
Total Ceiling Height: 96 in
– Table Height: 30 in
– Tabletop Clearance: 32 in (Target Average)
———————————————
= Total Fixture Space: 34 in (Canopy + Chain + Body)
The Golden Formula: Height and Clearance for Standard 8-Foot Ceilings
Standard interior lighting methodology assigns 2 to 3 inches of fixture height per foot of ceiling height. For an eight-foot room, multiply 8 by 2 and 3 to establish your vertical baseline:
$$8 \times 2 = 16\text{ inches}$$
$$8 \times 3 = 24\text{ inches}$$
Your chandelier body should measure between 16 and 24 inches tall. Any fixture taller than 24 inches crowds the vertical sightline. Any fixture under 16 inches looks insubstantial above a dining set, resembling an undersized pendant rather than a balanced centerpiece.
| Room Height | Multiplier | Minimum Body Height | Maximum Body Height |
| 8 Feet (96 in) | 2 in – 3 in per foot | 16 inches | 24 inches |
| 9 Feet (108 in) | 2.5 in – 3 in per foot | 22 inches | 27 inches |
| 10 Feet (120 in) | 3 in per foot | 30 inches | 36 inches |
Calculating the True Usable Drop Allowance

Most design guides miss the physical mechanics of fixture suspension. A chandelier is not simply hung against the drywall; it requires a canopy box, a collar loop, and at least two connecting chain links or a minimum stem section.
According to installation data from the American Lighting Association, a standard ceiling canopy and mounting loop consume between 3 and 5 inches of vertical drop. If your chosen chandelier stands 22 inches tall and requires a minimum 6-inch downrod section plus a 4-inch canopy, your total physical drop equals 32 inches.
Ceiling Surface
══════════════════════════════════════
| [Canopy & Mounting Loop] (4 in)
| [Minimum Chain/Downrod] (6 in)
| [Chandelier Body Height] (22 in)
V
————————————–
Total Hanging Drop: 32 in
======================================
Remaining Table Clearance: 34 in (on a 96-in ceiling with 30-in table)
Verify the minimum hanging height listed on the manufacturer spec sheet before purchasing. If a fixture demands a minimum hanging dr op of 38 inches, it will violate your tabletop clearance on an eight-foot ceiling.
Tabletop Clearance Rules
Measure from the lowest point of your fixture—whether that is an exposed bulb, an iron tier, or a crystal pendant drop—down to the tabletop surface.
- Target Clearance: 30 to 36 inches from tabletop to fixture base.
- Low-Profile Baseline: Aim for 32 to 34 inches if you host large gatherings; this preserves sightlines across the table.
- Open Room Transitions: If the dining table sits within a shared walkway, maintaining clearance prevents collisions. When lighting non-table zones, apply the same minimum vertical clearances you would use to brighten a dark hallway with no natural light.
Determining the Ideal Chandelier Diameter

Ceiling height restricts vertical drop, but your table width and overall room footprint dictate fixture diameter. An undersized fixture gets swallowed by the furniture; an oversized one makes dining claustrophobic.
Sizing by Dining Table Dimensions
Scale your chandelier directly to your table width. The diameter should measure between one-half and two-thirds of the table’s total width across its narrowest plane.
Alternatively, use the perimeter subtraction method: subtract 12 inches from the table width to ensure a 6-inch safety clearance on either side. This clearance ensures seated guests never knock their heads when leaning forward or standing up.
| Table Width | 1/2 to 2/3 Guideline | Minus-12-Inch Rule | Recommended Diameter Range |
| 36 inches | 18 – 24 inches | 24 inches | 20 – 24 inches |
| 42 inches | 21 – 28 inches | 30 inches | 24 – 28 inches |
| 48 inches | 24 – 32 inches | 36 inches | 28 – 32 inches |
Sizing by Room Proportions
For open dining areas or dedicated dining rooms, cross-reference your table size against the overall room dimensions:
- Measure room length and width in feet.
- Add the two numbers together.
- Convert that sum directly into inches.
For a 10 × 12-foot dining room, calculate $10 + 12 = 22$. Your baseline chandelier diameter is 22 inches. If your dining table calculation suggests 24 inches and your room calculation yields 22 inches, select a fixture between 22 and 24 inches wide for proportional harmony.
Visual Weight vs. Physical Dimensions

Two fixtures with identical 24-inch heights and 24-inch widths can look completely different in an eight-foot room. Visual mass changes perceived clearance.
Dense fixtures with drum shades, heavy wrought iron, or opaque glass dominate a room visually. These pieces shrink the vertical plane. When using high-density materials, stick to the lower end of the height spectrum (16 to 18 inches).
Open-caged geometrics, delicate sputniks, slim brass arms, and transparent globes allow light and sightlines to pass straight through. Editorial layouts featured in Architectural Digest frequently utilize airy profiles in compact footprints to avoid visual crowding. With these lighter styles, you can comfortably approach the full 22-to-24-inch height limit without suffocating your dining space.
Ensure you install ENERGY STAR certified dimmable LED lamps. Glare amplifies visual weight, whereas warm, diffused 2700K illumination visually opens up lower ceilings.
Linear Fixtures vs. Round Chandeliers on an 8-Foot Ceiling
Rectangular tables that measure 72 inches or longer present a common design hurdle. A standard 24-inch round chandelier leaves both ends of an extended table in visual shadow.
Linear suspension pendants solve this coverage issue, but they require strict dimensional control under an eight-foot ceiling.
- Length Limits: A linear light should span one-third to one-half the total length of the table. For a 72-inch table, choose a fixture between 24 and 36 inches long.
- Vertical Height: Cap linear fixture body heights at 12 to 18 inches. Linear chandeliers carry greater total surface area; keeping their profile shallow preserves balance.
- Dual Pendants: Alternatively, hang two identical small pendants (12 to 16 inches wide) spaced evenly across the table length. Maintain 30 to 32 inches between the two fixtures for uniform illumination.
Frequently Asked Questions
1. Can an 8-foot ceiling support a multi-tier chandelier?
Only if the fixture body stays under 24 inches tall and can hang with a short downrod.
2. What if my dining table is taller than the standard 30 inches?
Measure 30 to 36 inches directly from your specific tabletop surface to set your hanging clearance.
3. Should I measure clearance from the lightbulb or the chandelier frame?
Always measure clearance from the lowest physical point of the fixture, whether that is glass, bulb, or metal.
4. Can I install a semi-flush mount fixture instead of a hanging chandelier?
Yes, semi-flush mounts work well over casual dining setups where an open, unobstructed aesthetic is preferred.
Stop Eyeballing, Start Measuring
Getting your dining room proportions right comes down to precise numbers, not guesswork. Tape out your fixture’s width on cardboard, hold it 32 inches above your table, and check your sightlines before cutting the suspension wire. Double-check your canopy depth against your vertical calculations, and wire in your new fixture with absolute confidence.






One thought on “Dining Room Chandelier Size Guide for 8 Foot Ceiling: Exact Math and Spacing”