I hung my first two-story foyer chandelier too low. From upstairs, you saw only the top of the canopy and a tangle of chain. From downstairs, my 6’2″ brother-in-law almost hit his head. That failure taught me the real entryway chandelier height rule for two story foyer isn’t about taste, it’s about architecture.
If your ceiling is 17 to 22 feet, you don’t have much margin for error. Get the height wrong and a $900 fixture looks cheap and lost.
The Core Entryway Chandelier Height Rule For Two Story Foyer
Designers I trust, including the team at Kichler Lighting, agree on one anchor point: the second floor.
Choosing the right chandelier illumination ensures the fixture provides sufficient light while creating a warm, balanced glow that complements the room’s size, layout, and overall atmosphere.
Rule 1: The Second-Floor Line Alignment
The bottom of your chandelier should align with the second-floor landing.
Think top of the railing or the second-story floor joists. This creates one visual moment that connects both levels.
I now use a laser level from the landing. If the bottom of the fixture sits more than 6 inches below that line, it looks like it’s falling. If it sits more than 12 inches above, you lose it from downstairs. The sweet spot is dead-on. Lighting New York’s foyer guide confirms this is the industry standard for balance.
Rule 2: The 7.5-Foot Walk-Under Clearance
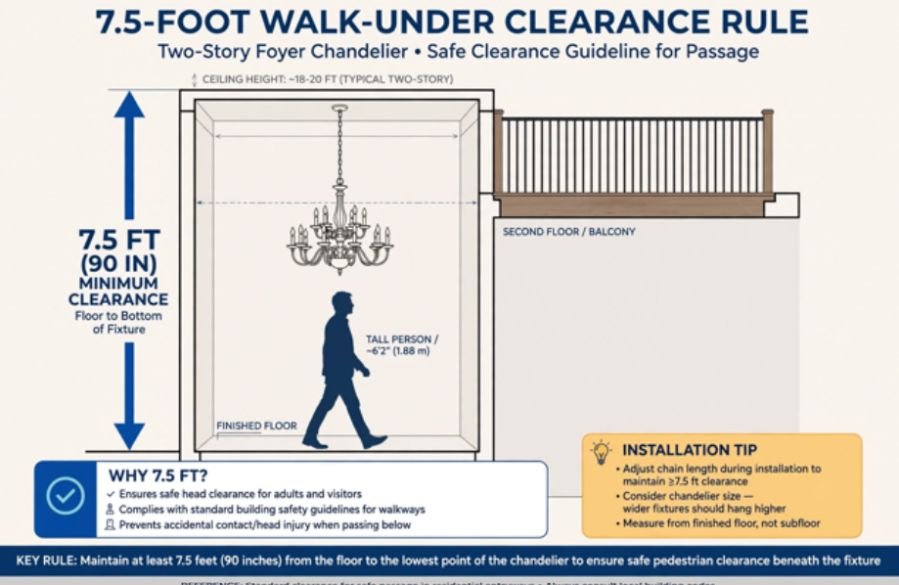
Building code and common sense require at least 7 to 7.5 feet of clearance from the floor to the lowest crystal or bulb. In a two-story foyer, you will be much higher than that.
Before installation, homeowners should also consider home electrical safety standards and fixture support requirements.
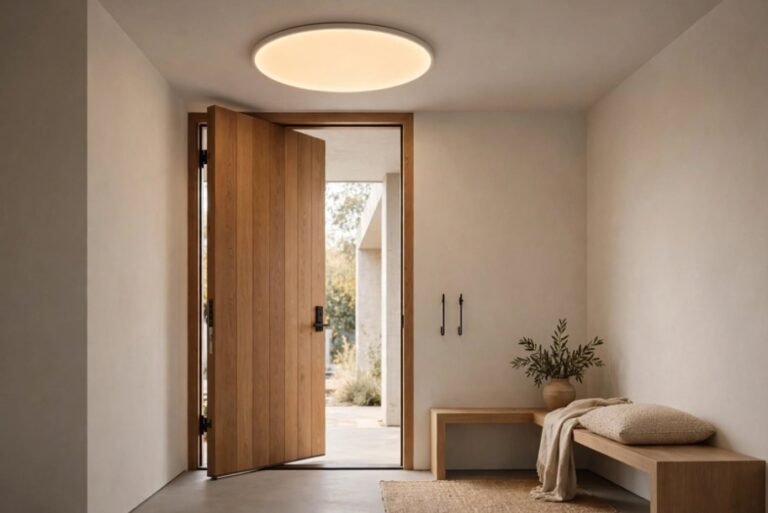
Most properly hung two-story fixtures sit 8 to 11 feet off the ground floor. If you have a single-story entry nearby, you might need flush mount lighting for low ceiling entryway [blocked] instead – same house, different rule.
If you’re also planning lighting around the exterior approach to your entryway, low-voltage landscape decorative lighting can help illuminate walkways and surrounding features without competing with the foyer chandelier.
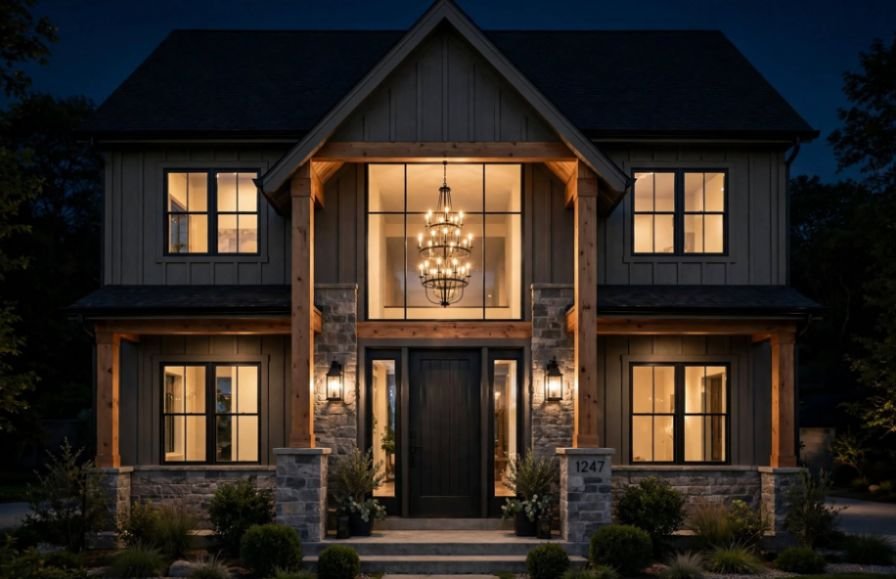
Rule 3: The Transom Window Centering Trick
This is the detail I missed. If your front door has a transom window above it, center the chandelier vertically inside that window when viewed from outside. At night, it glows like art. I learned this from This Old House’s entryway lighting breakdown, and it instantly fixed my curb appeal.
What Size Chandelier Do You Actually Need?
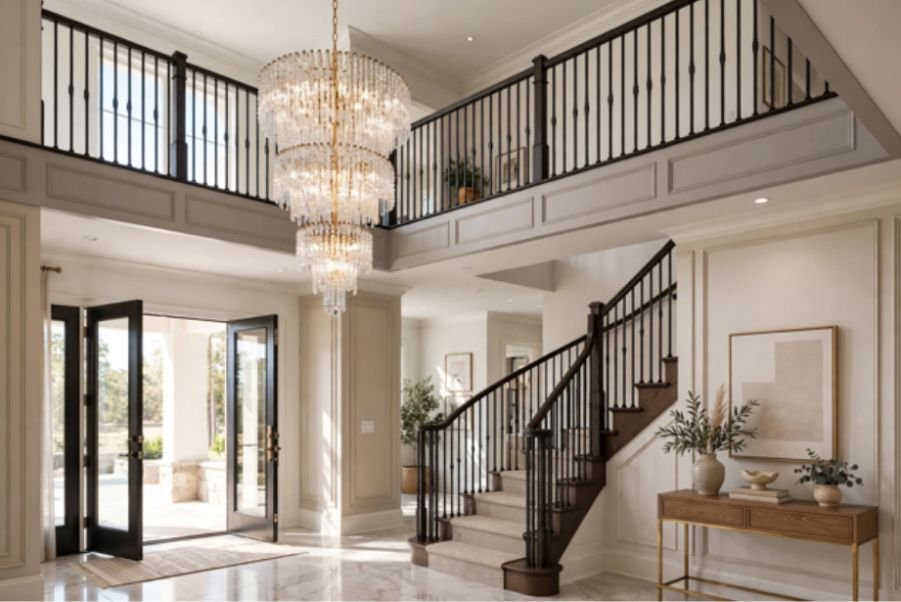
Height means nothing if the fixture itself is the wrong scale. A tall, skinny foyer swallows a wide, flat chandelier.
How Tall Should The Fixture Be?
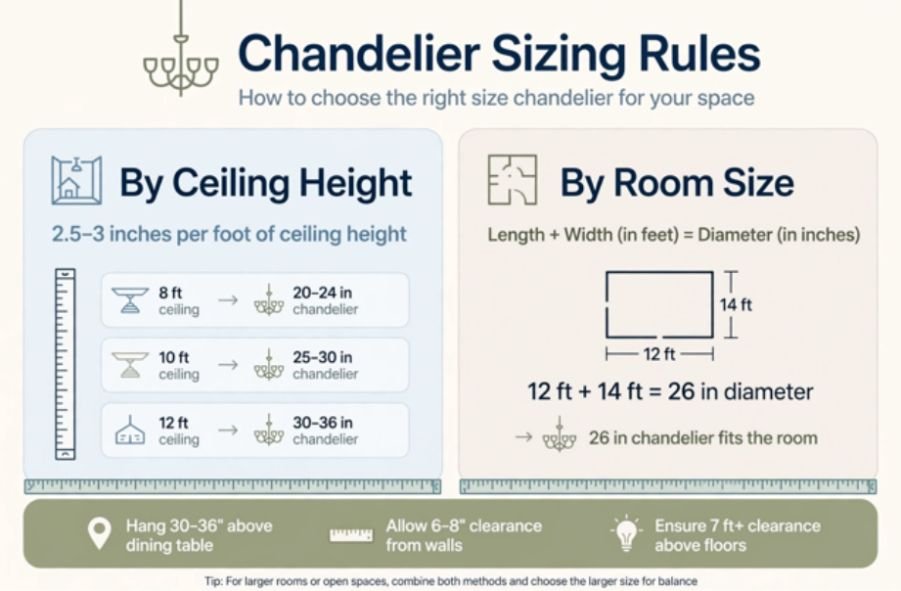
Use 2.5 to 3 inches of fixture height per foot of ceiling height.
| Your Ceiling Height | Ideal Fixture Height Range |
| 17 feet | 42.5 to 51 inches |
| 18 feet | 45 to 54 inches |
| 20 feet | 50 to 60 inches |
This is why I always recommend elongated, tiered or cascading silhouettes. They fill vertical volume. Houzz designers showcase this well in their two-story foyer galleries.
How Wide Should It Be?
Add the length and width of your foyer in feet. That number in inches is your target diameter.
| Foyer Footprint | Calculation | Ideal Diameter |
| 10′ x 12′ | 10+12=22 | 22 inches |
| 12′ x 14′ | 12+14=26 | 26 inches |
| 14′ x 16′ | 14+16=30 | 30 inches |
Don’t forget light output. A huge fixture with dim bulbs still feels dark. Check out the luminous efficacy do i need to light a living room [blocked] – your foyer needs similar brightness per square foot to feel welcoming.
My Worked Example: 18-Foot Foyer Done Right
My own foyer is 18 feet tall and 12′ x 14′. I chose a 48-inch tall, 26-inch wide 3-tier chandelier.
I also recommend testing the chandelier at different brightness levels before finalizing the setup, especially if you plan to use LED bulbs with a dimmer. Why dimmable LED bulbs flicker at low brightness explains what can cause unwanted flickering and how to avoid it.
I hung it so the bottom sits at exactly 9 feet 2 inches off the ground floor, which puts it flush with my second-floor handrail. From the street, its center sits perfectly in the middle of my 36-inch transom. Result: you see the whole fixture from both floors, and no one ducks.
Frequently Asked Questions
1. Should a foyer chandelier be centered in the room or over the door?
Center it in the foyer volume, not over the door swing, unless you have a very narrow entry.
2. How low should a chandelier hang with a second-floor window?
Use the window as your guide and center the fixture vertically inside the window frame for exterior symmetry.
3. Can I use two smaller chandeliers instead of one large one?
Yes, stagger them by 12-15 inches vertically to create a cascading cluster that fills height better than one small fixture.
Stop Guessing, Start Hanging Right
The entryway chandelier height rule for two story foyer comes down to this: second-floor line for beauty, 7.5 feet for safety, transom center for polish. Measure twice, hang once, and your entry will finally feel finished. Grab a helper, a laser level, and set it at that second-floor line before you lock the chain.